
Northern Colorado Remodeling & Design
Thoughtful Design. Exceptional Remodels.
Foothills Home Design brings beautifully designed renovations to life throughout Northern Colorado. From luxury bathrooms and kitchens to basements, built-ins, and complete interior transformations, we combine thoughtful design, skilled craftsmanship, and meticulous attention to detail.
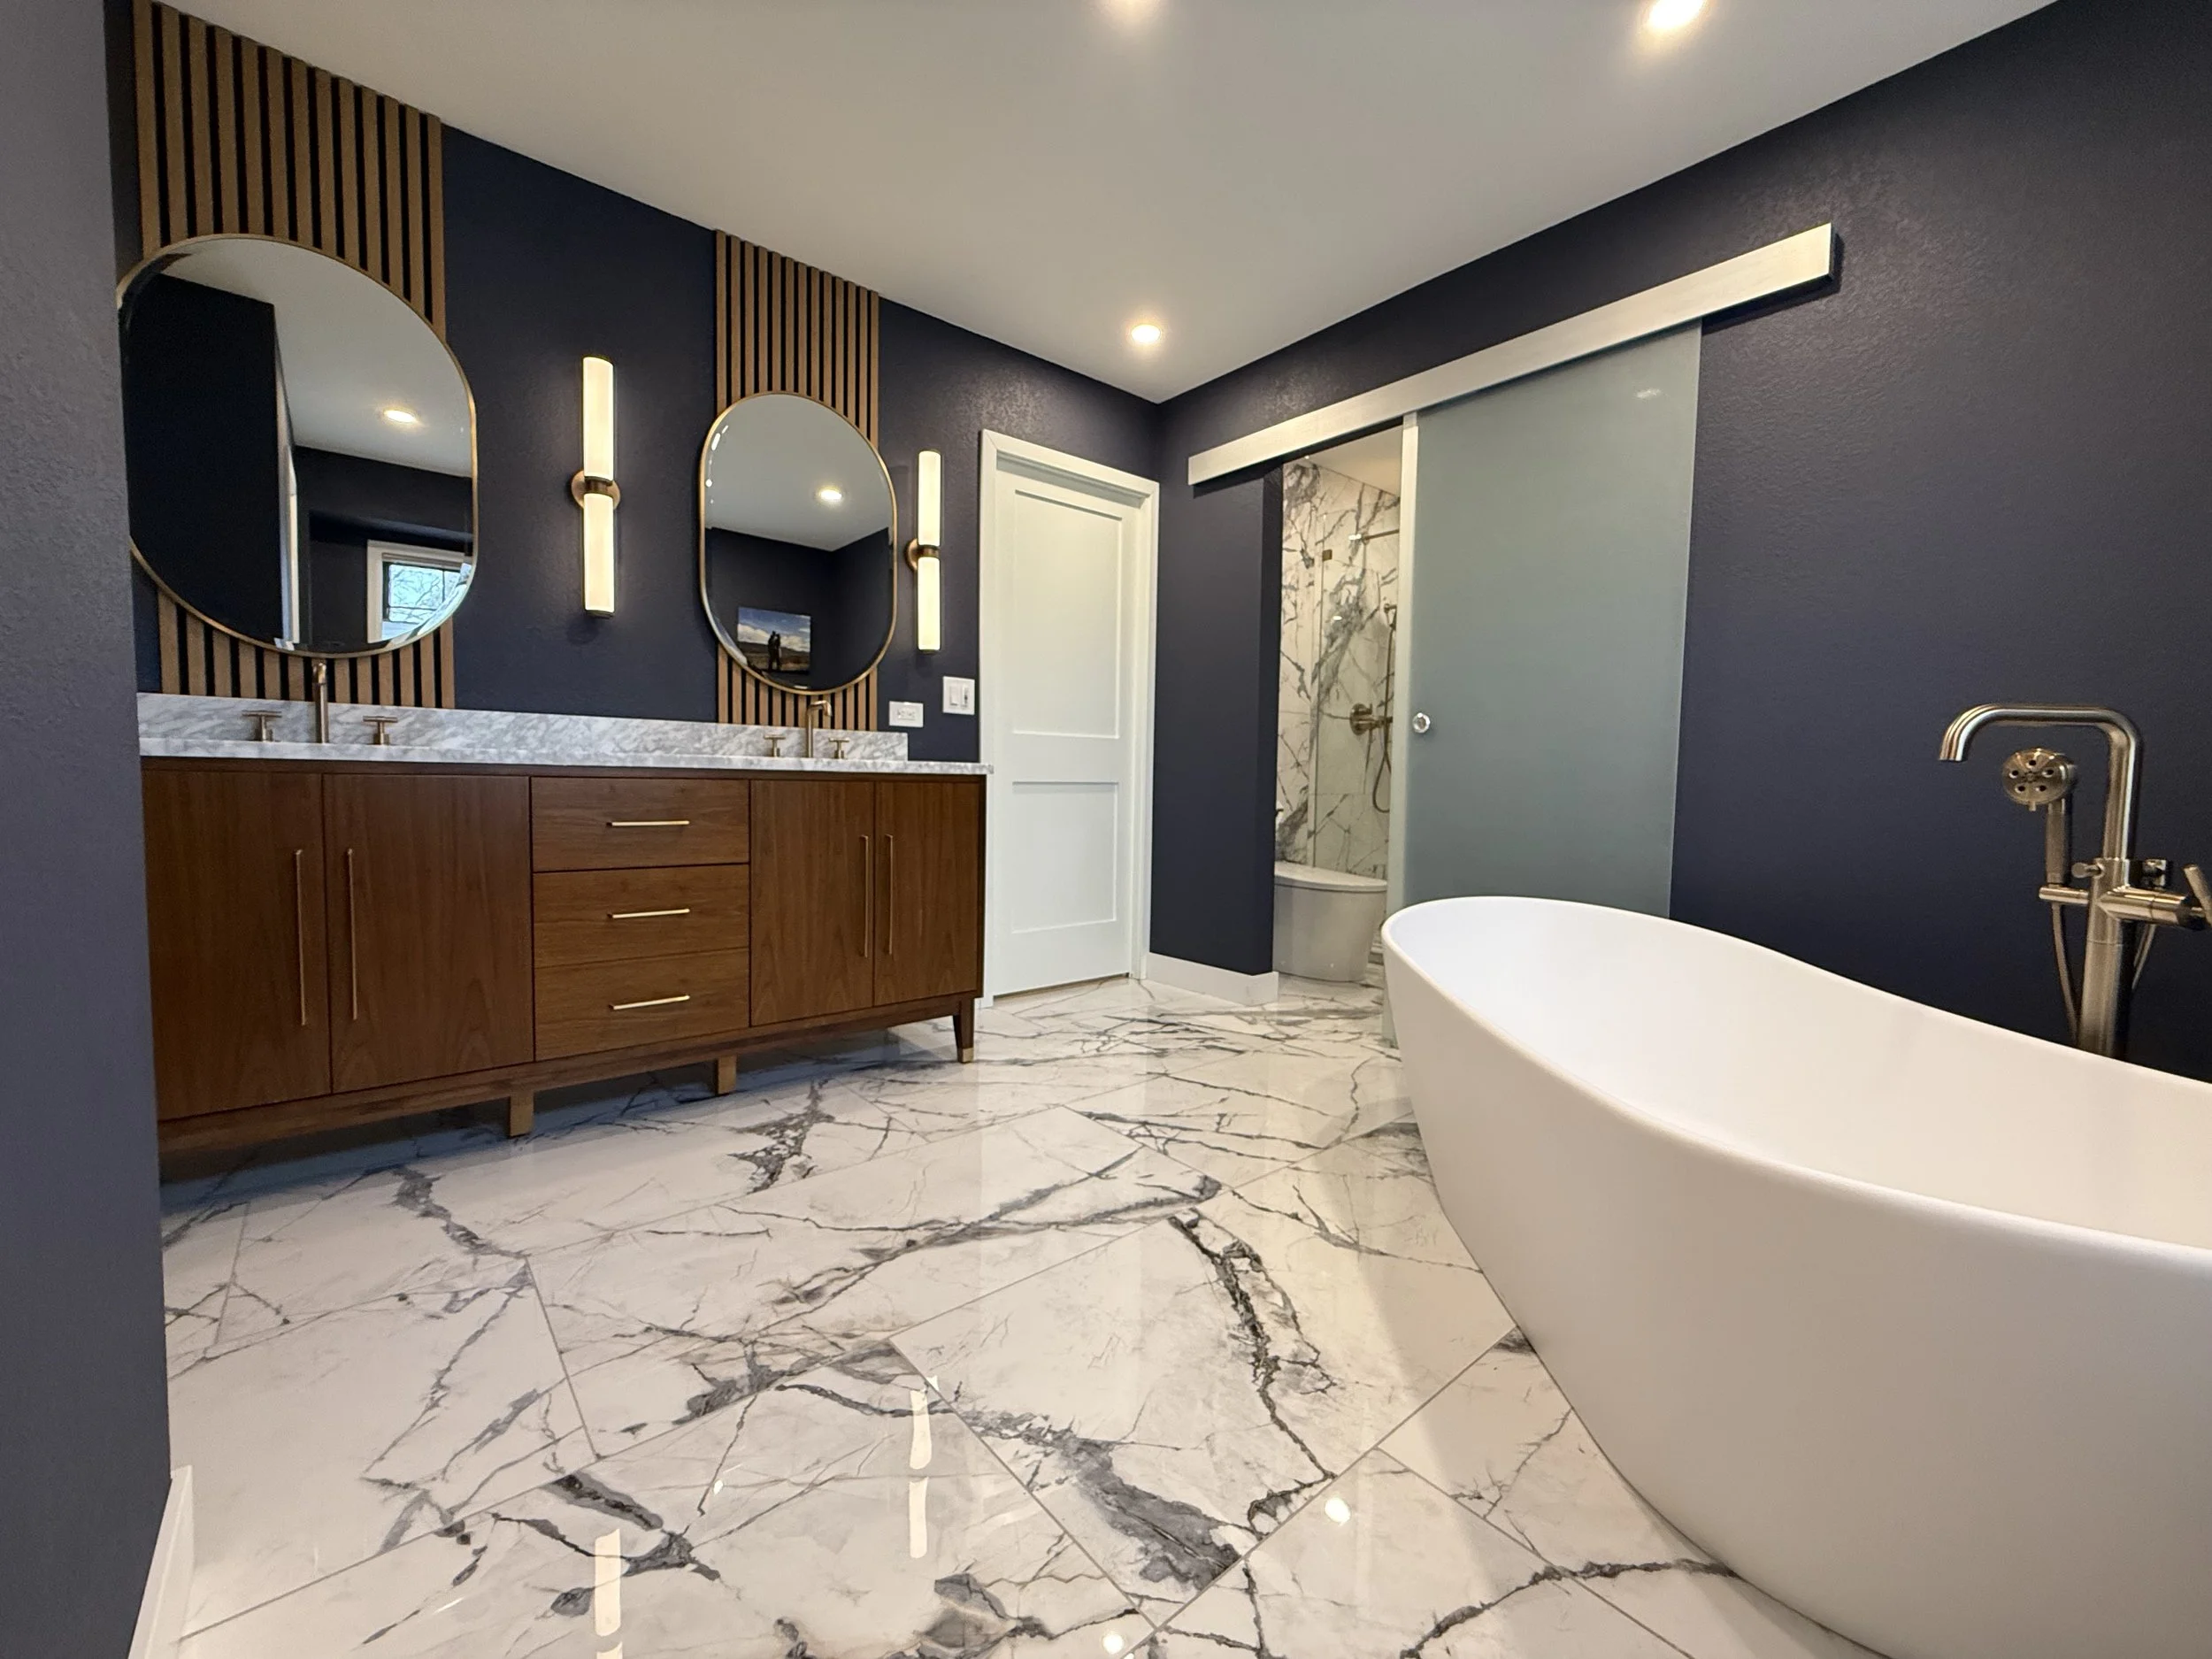
From Vision to Finished Space
A great remodel is more than a collection of beautiful materials. It takes thoughtful planning, careful execution, and an eye for the details that make a space feel intentional.
Foothills Home Design combines design and construction under one roof, creating distinctive spaces that are as well built as they are beautiful. We specialize in detail-driven interior renovations throughout Northern Colorado.
-
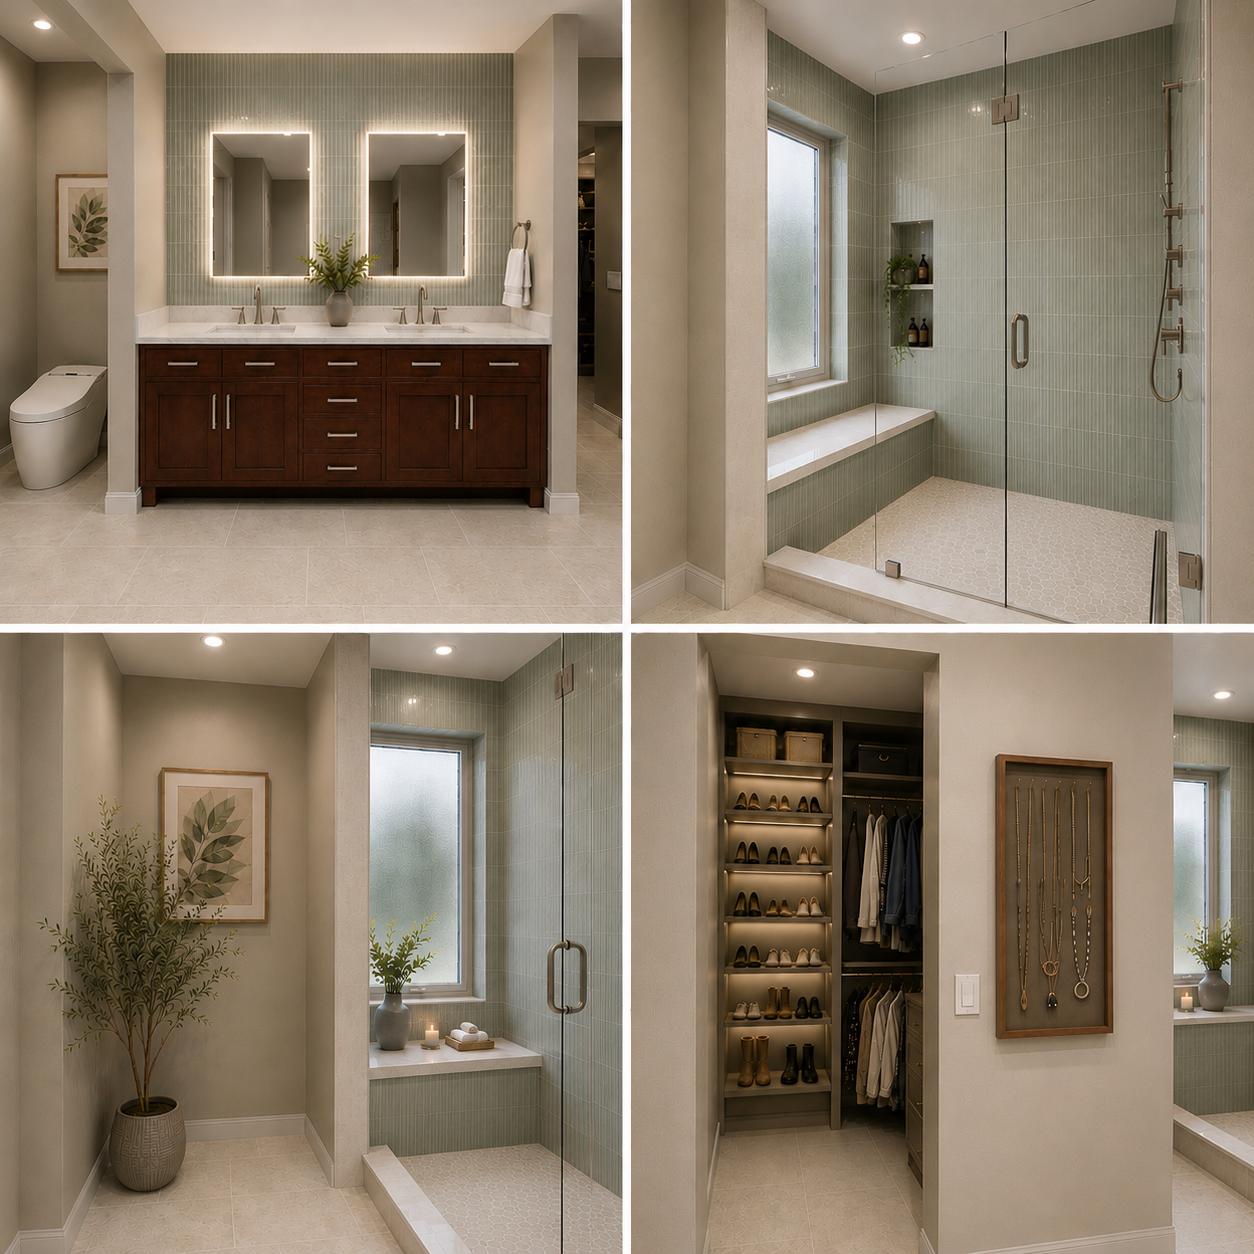
We help turn ideas, inspiration, and existing spaces into a cohesive plan. From layouts and materials to cabinetry, tile, lighting, and finish selections, we work through the details before and during construction so the finished space feels intentional.
High definition renderings are developed and revised to ensure clients and craftsmen are aligned before construction ever begins.
-
Great design only works when it is executed well. We take pride in the details. It’s the clean tile work, precise cabinetry and trim, thoughtful transitions, quality finishes, and the dozens of small decisions that separate an ordinary remodel from an exceptional one.
Built with Care. Recommended with Confidence.
-
![Close-up of a smiling woman with curly hair wearing glasses, earrings, and layered necklaces, in an indoor setting with a blurred background.]()
"FHD listened to what we wanted, brought in the right elements, and designed a spa bathroom that we (and our guests) all love.
Clare H - Bathroom remodel client
-
![A man with glasses, a nose ring, and facial hair, wearing a dark green sweater, looking thoughtfully to the side in a bright room with a plant in the background.]()
"FHD's visualizations helped us feel confident the project was starting on the right foot. Their remodel execution was outstanding."
Bob H - Master bath remodel client.
-
![A smiling Asian woman with shoulder-length black hair, wearing a blue top, standing surrounded by green plants.]()
“We were feeling stuck, unsure how to bring our design ideas together. FHD helped finalize our design and made us confident to start the work."
Meredith M - Basement remodel client
-
![A man with glasses, dark hair, and a beard looking to the side, wearing a dark sweater, sitting in a room with a plant in the background.]()
"When I was building my own home, having 3D models ensured we got the exact spaces our whole family wanted.”
Fort Collins Homeowner




Let’s Build Something Exceptional
Planning a remodel in Northern Colorado?
Tell us a little about your home, your project, and what you'd like to create. We'll follow up to learn more about your goals, discuss the possibilities, and determine whether Foothills Home Design is the right fit for your project.